

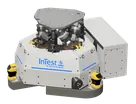
Exclusive InTest product
Next-generation
Mass Properties Measurement System
Mass, centre of gravity and full inertia tensor in a single cycle, in just a few minutes.
- Three models
- 10 kg → 10 t
- On the inertia tensor
- ± 0.5%
- For full mass properties
- ≈ 5 min
Patented by
Video
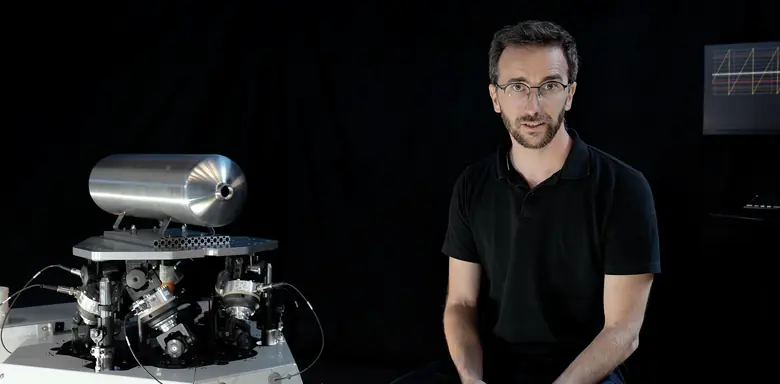
Explainer video
Inertron explained in
4 minutes
What Inertron measures
A single measurement for all axes simultaneously
A deterministic mass properties measurement in a few minutes, with an easy installation process.
-
Accurate measurements
Mass, centre of gravity, moments and products of inertia: the complete inertia tensor.
-
Capacity
Objects from 10 kg to 10 tonnes, across three models.
-
Compact design
The compact Inertron 200 is easy to transport and can be installed close to the test object.
-
Plug-and-play
The Inertron 200 operates from a standard 230 V power outlet.
Mass, centre of gravity and full inertia tensor in a single cycle, in just a few minutes.
Principle
One hexapod, one motor,
six sensors
-
Set-up
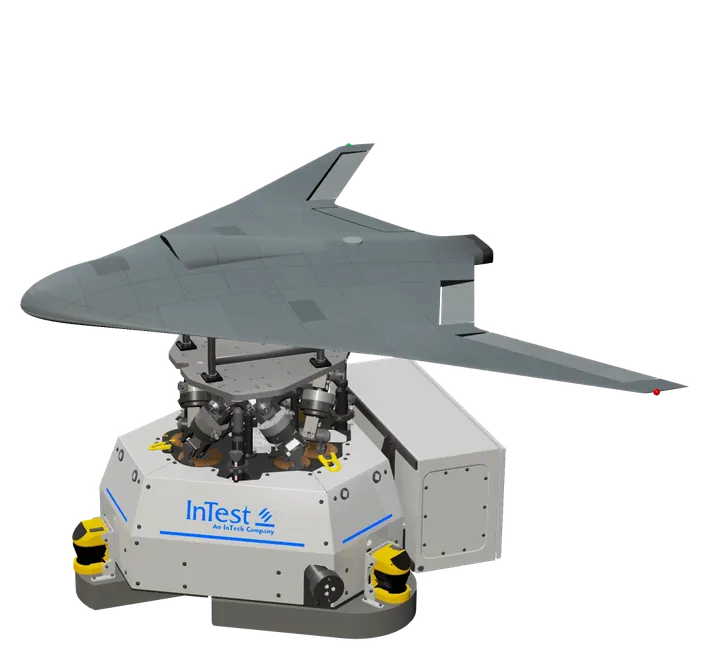
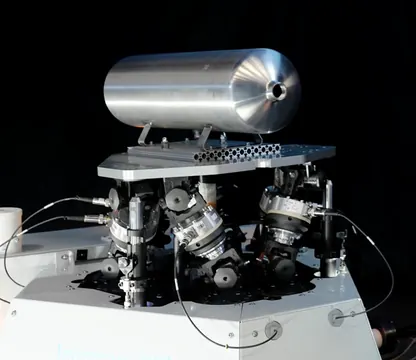
The object is mounted on the platform, either directly or via a dedicated interface. The platform rests on a hexapod whose legs incorporate interconnected eccentric wheels.
-
Motion
A single motor generates continuous, periodic 3D motion involving roll, pitch and yaw. The six connecting rods are fitted with force sensors that record at high frequency, for a predetermined number of positions per cycle.
-
Result
After a few seconds of processing, Inertron calculates the mass, centre-of-gravity coordinates in the platform reference frame and the complete inertia tensor. The tare of the platform and interface is measured separately and subtracted automatically.



Theory
T = P + a · v² ·MCI
For each position, the six forces are used to calculate the wrench T of the loads acting on the platform and the object:
T = P + a · v² · MCI, where P is the weight wrench and a · v² · MCI the inertial wrench, proportional to the MCI and to the square of the motor speed v. By measuring T at two different speeds, P and the MCI are deduced.
Models & capacities
Three standard configurations
Objects from 10 kg to 10 tonnes, across three models.
-
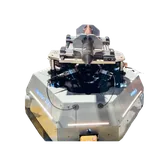
10 – 200 kg
Inertron
200Features
- Easy to move, 230 V socket
- Mass ± 0.1 kg · CG ± 0.5 to 2 mm · inertia tensor ± 0.5%
-
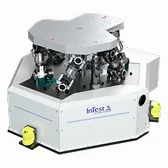
100 – 2,000 kg
Inertron
2000Features
- Floor or ceiling mounting
- Mass ± 1 kg · CG ± 0.5 to 3 mm · inertia tensor ± 0.5%
-
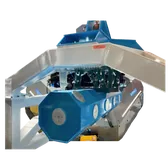
500 – 10,000 kg
Inertron
10 000Features
- Large structures, satellites and launch vehicles
- Mass ± 4 kg · CG ± 1 to 5 mm · inertia tensor ± 1%
For lighter objects or those requiring higher accuracy, the sensors can be adapted.
A range of tooling and accessories is available as an option.
Measurement accuracy
Uncertainties by model
| Inertron model | 10 – 200 kg | 100 – 2,000 kg | 500 kg – 10 t |
|---|---|---|---|
| Mass | ± 0.1 kg | ± 1 kg | ± 4 kg |
| CG position | ± 0.5 to 2 mm (1) | ± 0.5 to 3 mm (1) | ± 1 to 5 mm (1) |
| Inertia tensor | ± 0.5% (2) | ± 0.5% (2) | ± 1% (2) |
(1) Minimum achievable value, depending on calibration. (2) Uncertainty as a % of the largest of the three measured moments of inertia.
Benefits
Why the Inertron
-
Flexibility & ease of use
- Can be ceiling-mounted to measure objects held from above
- A single measurement for all axes simultaneously
- The 10-200 kg model is easy to move and plugs into a 230 V socket
-
Short measurement time
- Quick set-up: locking and securing in just a few steps
- All measurements in a few minutes
- No repositioning required between measurements of different inertia axes
-
Robustness
- Active monitoring of optimal environmental test conditions (temperature, atmospheric pressure, flatness, vibrations)
- Signal analysis on every test detects mechanical play or abnormal environmental conditions
-
Safety
- CE-marked machine, fitted with zone-monitoring radars
- Designed to minimise the risk of damage to the test object
- Anti-drop system under the platform in the event of mechanical failure
-
Made in France
- Designed, patented and manufactured in France
- France-based after-sales support
- Any questions? Write to us: our teams reply directly, within two business days.
Contact
Measure mass properties of your products
in just a few minutes
Request a demonstration or information.
- contact@intest.info
- Phone
- +33 (0)4 72 52 35 40